
VT-CG-175 / Production Aids & Components
TrueCheck Inspection Gauge
A dedicated checking fixture for rapid verification of key component locations and profiles.
Ask about this tool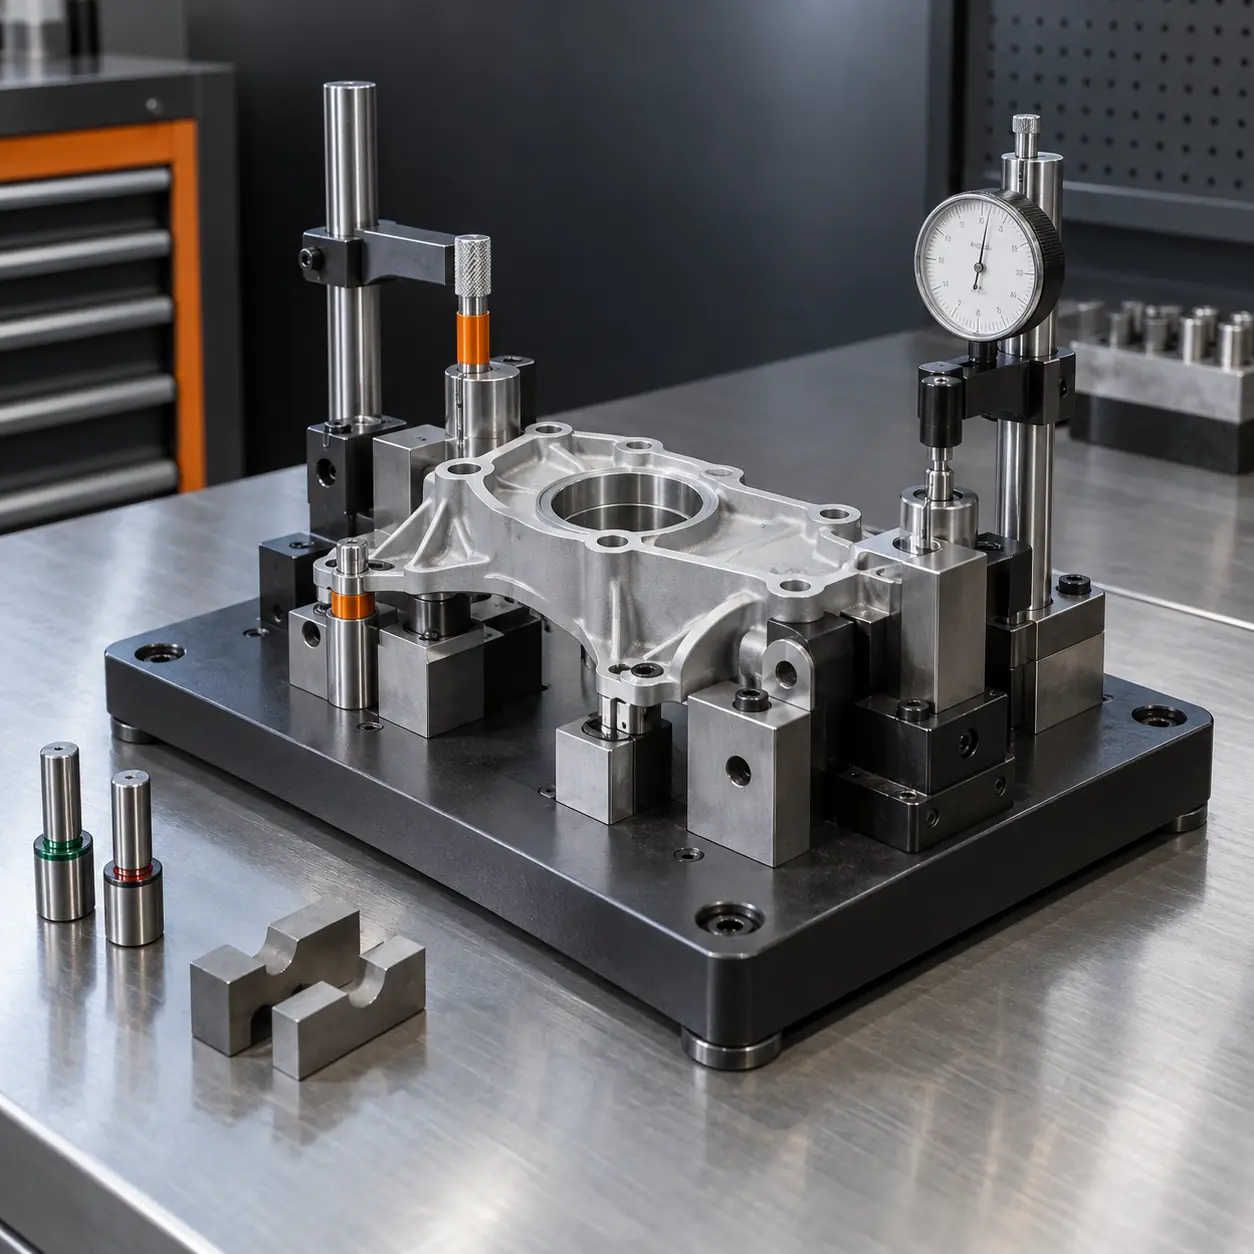
Product overview
Configured around the real production duty.
TrueCheck presents the component against stable location points so important features can be verified consistently at the bench. Check points, profile blocks and go/no-go details are selected around the dimensions that matter to the intended process.
The gauge layout prioritises repeat loading, access and clarity for the operator. Calibration and control arrangements remain the responsibility of the user and are agreed as part of the project specification where required.
Key features
Working details
- Stable datum location
- Accessible check points
- Replaceable wear details
- Clear part orientation
Specification framework
- Materials
- Ground steel datums with aluminium or composite nest elements
- Finishes
- Protected frame with ground inspection features
- Dimensions
- Component specific
- Applications
- In-process checks, final inspection and repeat verification
Final details are subject to component data, process review and written quotation.
Related tooling
Continue the catalogue.
Your requirement
Different part, material or machine?
Send the available information and we will identify what needs to be clarified before a route can be quoted.
Discuss your tooling